


The ‘pinwheel’ design is becoming an increasingly popular approach to hospital planning – and is now at the heart of recently-approved designs for the island’s new £710 million health facility at Overdale.
The Planning Committee unanimously granted permission for the construction of Jersey’s new acute hospital last week following a nearly all-day meeting in the government offices at Union Street.
When the most recent hospital planning application was submitted last September, Health Minister Tom Binet said he was “cautiously hopeful” that the new complex would open by the end of 2028.
Now that plans have been approved, Express took a look at what is set to be built at Overdale – and the ‘pinwheel’ design concept at the centre of the proposals…
What’s going and staying?
The previous proposal – the £804.5m ‘Our Hospital’ Project – and the current plans for a £710m acute hospital at Overdale both involve(d) the complete clearance of buildings at the former Overdale Hospital – indeed, they relied on the same planning permission to do so – however, outside of that perimeter, things differ.
The Our Hospital Project included the demolition of the former Jersey Water Headquarters to make way for a ‘Knowledge Centre’ to train staff but this idea has been dropped.
Now, Mulcaster House will become the home of the new acute hospital’s facilities management team, and will become the site office during construction.
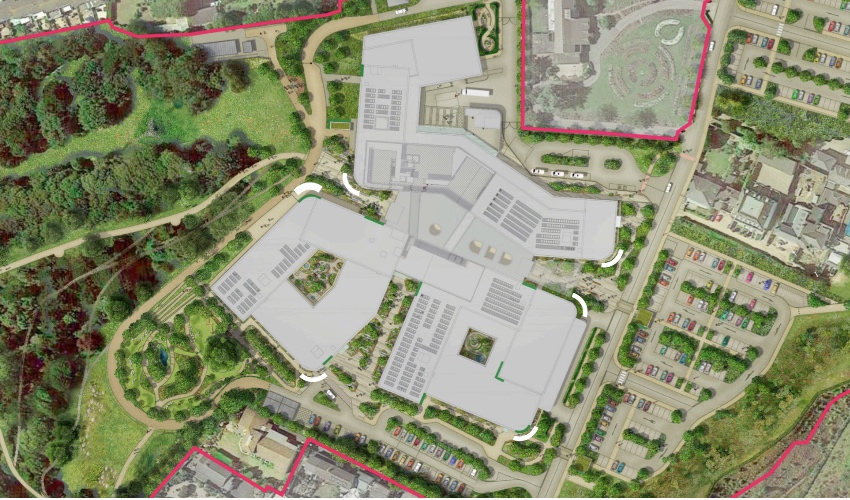
With the main site clear, the amount of demolition required in the approved plans is a lot less: just a garage belonging to Briez Izel on Westmount Terrace and the north wing of Camden House, which is the south-west corner of Overdale, and a garage in Westmount Court.
The demolition of the old Overdale Hospital has been completed, with waste stockpiled on site with the plan that most of it will be reused during construction.
During the Our Hospital Project development process, there was talk that the Crematorium could move to another site but there is no longer any suggestion of moving it.
However, it was confirmed at the end of last year that services will be relocated to the Royal Jersey Agricultural & Horticultural Society Showground during construction.
The previous plans included an ‘energy centre’ jutting out from the main block to power the various buildings of the campus but this function has now been included within the main block, on the lower ground level.
The building will be 100% electric, although there will be emergency diesel generators in a compound between the existing properties on Westmount Terrace, and the northern car park.
Design
The “monolithic” main building design under the Our Hospital Project was broadly an outer two-storey square sitting under an inner three-storey square with two internal courtyards.
One of the principal criticisms levelled at the design was the impact it would have on the St Helier skyline.
The new version is more difficult to describe, but is broadly two square(ish) blocks of varying storeys along the southern perimeter of the site, each with a central courtyard.
The western sides of these stepped squares have the most storeys, giving them sweeping views over St Aubin’s Bay.
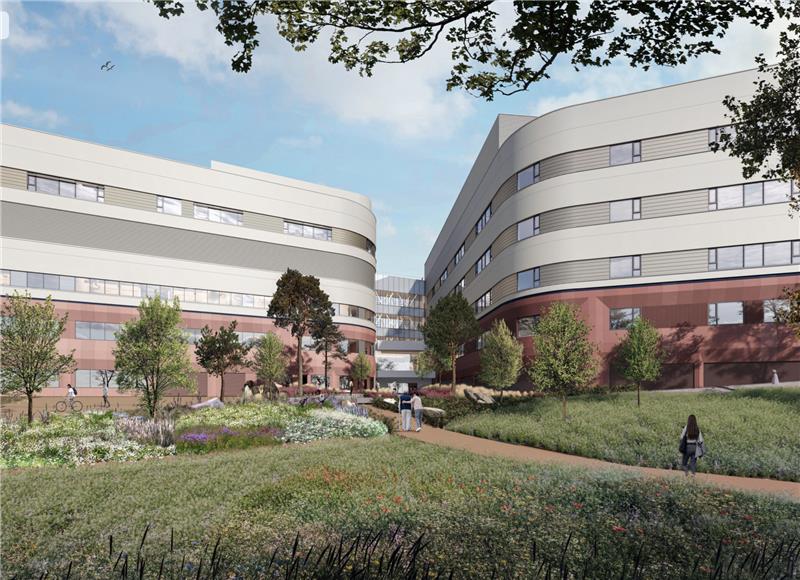
The taller parts of the hospital are also designed to be as far away from residential areas as they can be.
To their north is a long kinked building running east to west. On its western side, this building turns north and then snakes back east for a bit, until it gets close to the western boundary of the Crematorium.
The ‘crank’ in the northern wing has been included to ensure that inpatients, visitors and other occupants get the most daylight and the best views over southern Jersey and beyond.
The two squares and kinked northern wing are linked by lower floors and a central concourse which connects multiple floors.
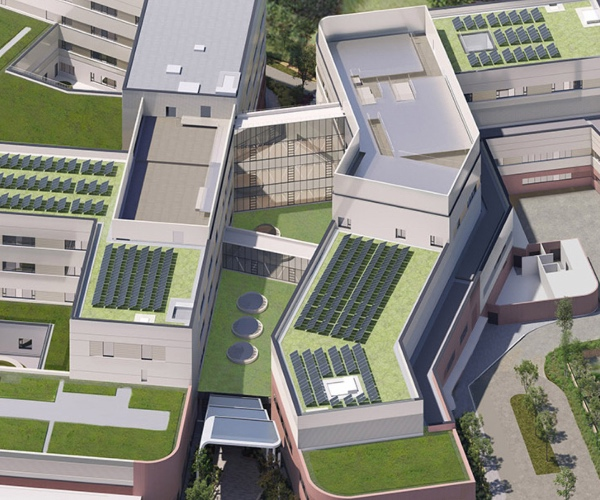
The most recent application accepts that “some harm would be caused by the visual impact of the scale of the proposed development” but it adds: “However, the adverse effects are limited overall” which “cannot be said to be seriously detrimental or unacceptable and are not sufficiently overriding in light of the wider public benefits associated with the proposed development.”
The published plans include green roofs and multiple solar panels.
The underlying concept of the design is that of a ‘pinwheel’ – with the two southern squares and the long, kinked building to the north all linked at a central point.
The ‘pinwheel’ is a common design concept for hospitals because it not only provides a natural ‘heart’ to the campus but also helps “define the clinical flows and zones within it”.
The centre of the ‘pinwheel’ is the concourse which connects the four wings of the hospital.
It is designed to be accessed from multiple entrances to “promote accessibility and enable a more efficient and context sensitive hospital building”.
