

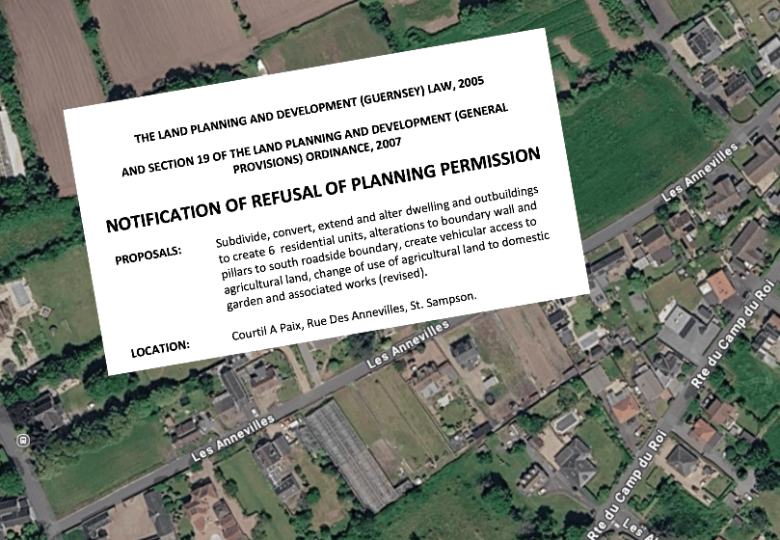
Plans to subdivide a greenhouse site to create six new homes have been refused and criticised as “contrived”.
The owner of land along Rues des Annevilles, near Camp du Roi in St Sampson’s, had asked for permission to “subdivide, convert, extend and alter the dwelling and outbuildings to create 6 residential units”, along with a change of use of agricultural land to domestic garden, changes to a boundary wall and pillars, and new vehicle access.
After considering the application and 17 representations from members of the public, the Development and Planning Authority rejected it.
It said the planned subdivision, including building some of the flats above one another and the location of some windows, “gives the impression of being a contrived design resulting in dwellings with an unsatisfactory living environment”.
The DPA also had concerns over the proposed car parking area, which “would have an adverse effect on the character and visual amenity of the area”.

Representations made by neighbours and other members of the public included concerns about loss of privacy, noise and disturbance, light pollution, shading from planting, the impact on the character of the area and wildlife, the loss of agricultural land, increased traffic and road safety.
Further representations made after the planning application had been revised included concerns that it would set a precedent for building on former greenhouse sites, and questions about whether the proposed subdivision would “fragment the landscape”.
In refusing the application, the DPA raised its own concerns about the “overall size of the proposed dwellings (which) is smaller than the majority of nearby properties”. It also said that “some of the units would include limited outdoor space”.
The DPA was satisfied there would not be any road safety or traffic management concerns, but said the visual and practical impact of the proposed car parking would be “adverse”.
“In summary, the principle of the subdivision of the existing dwelling and the conversion of the outbuildings into dwellings is supported,” said the DPA.
“However, the proposal gives the impression of being an overdevelopment of the site and comprises of a contrived design resulting in dwellings with an unsatisfactory living environment and a large visually prominent car park which would have an adverse effect on the character and visual amenity of the area.”
