

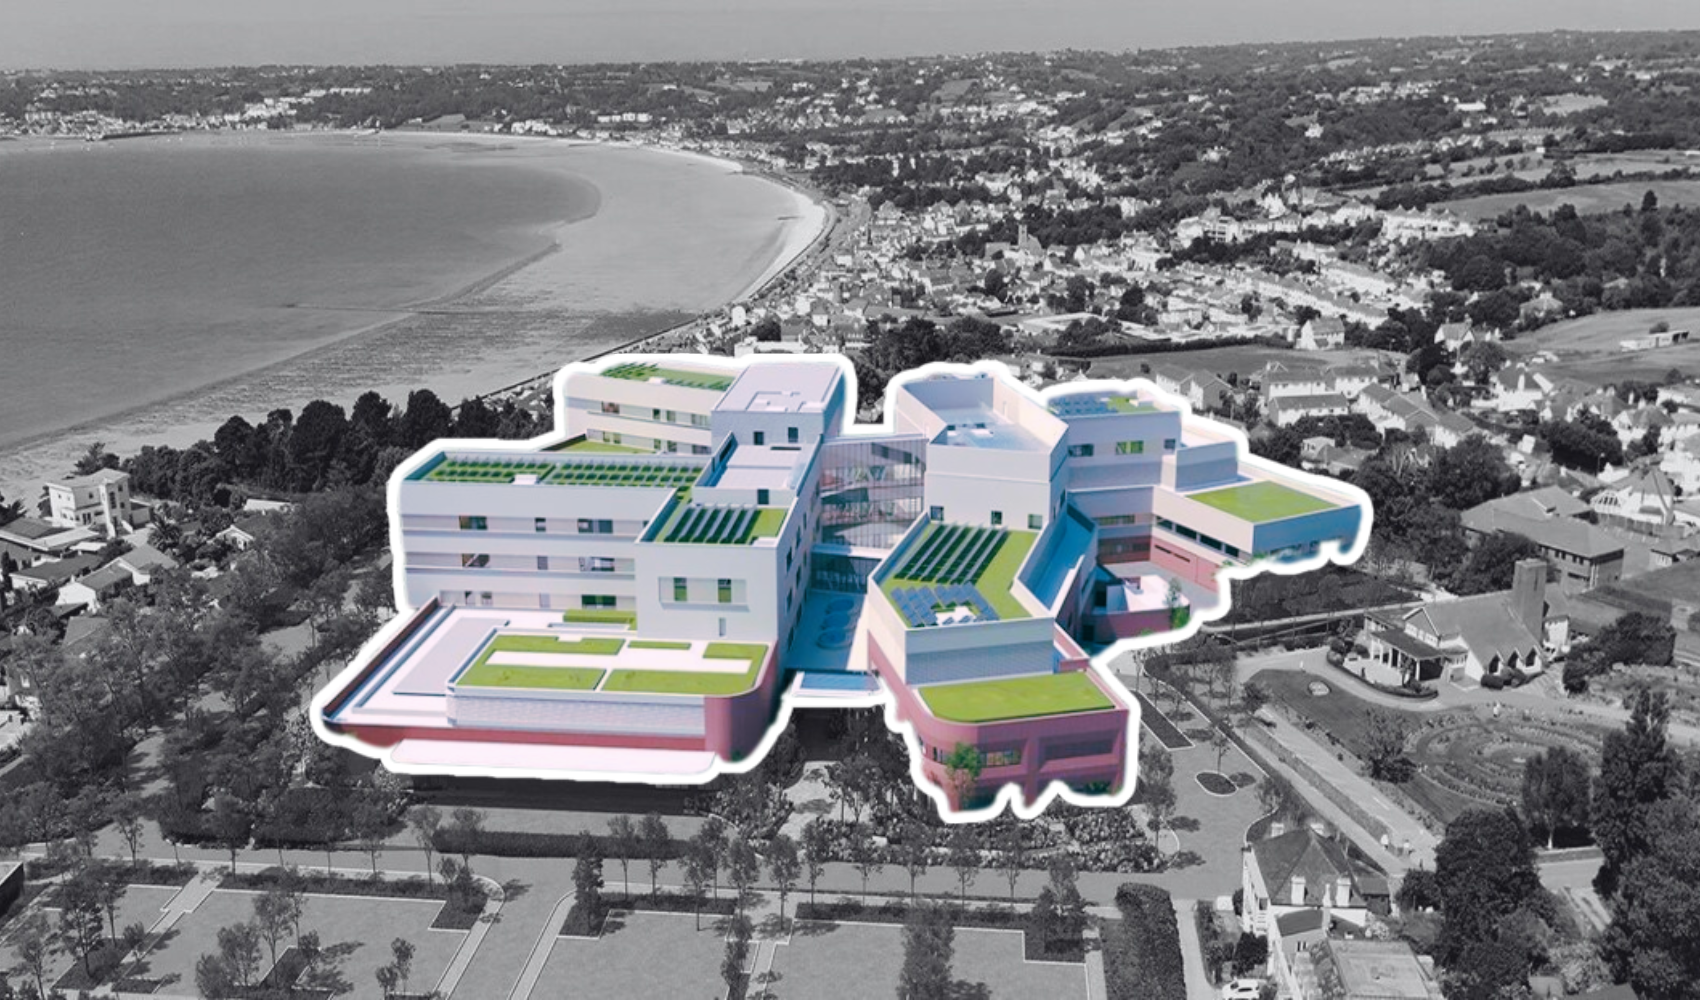
With considerably less fanfare than the previous £800m Our Hospital project, latest plans for a new hospital at Overdale are on course to be approved this afternoon… but is that a consequence of solid plans or battle weariness? And how do they differ from the previous version?
After more than a decade of trying to build a new general hospital, the Government hopes that its New Healthcare Facilities Programme – essentially splitting outpatients, inpatients, and mental health services across three sites – will finally get over the line.
The planning application references the exasperation of islanders after numerous shelved projects.
A battle weariness?
In its contribution as an independent reviewer of designs, the Jersey Architecture Commission writes: “Feedback on public consultation has shown an overwhelming desire to deliver the new hospital following a wait of 11 years.”
It adds: “There is a battle weariness which has resulted in comments such as ‘don’t worry about trees’, ‘don’t worry about art’, ‘don’t worry about windows’ etc. There was generally positive feedback’.
But the JAC is also aware that the ‘just get it done’ argument is no basis on which to make a good decision – who makes a reasoned, considered choice when they are tired and battle weary?

The proposed new acute hospital at Overdale is a completely different design and proposition to the Our Hospital Project, although the previous incarnation still has a significant role to play, especially in the planning approval process.
The covering letter accompanying the new application, which is written by the Government’s planning consultants, stresses that the larger Our Hospital Project was approved by the then Environment Minister in May 2022, and this permission is still in place.
It states: “The live planning permission for the previous proposals on the site is a significant material consideration in favour of this application, though this scheme is of a significantly reduced floor space.”
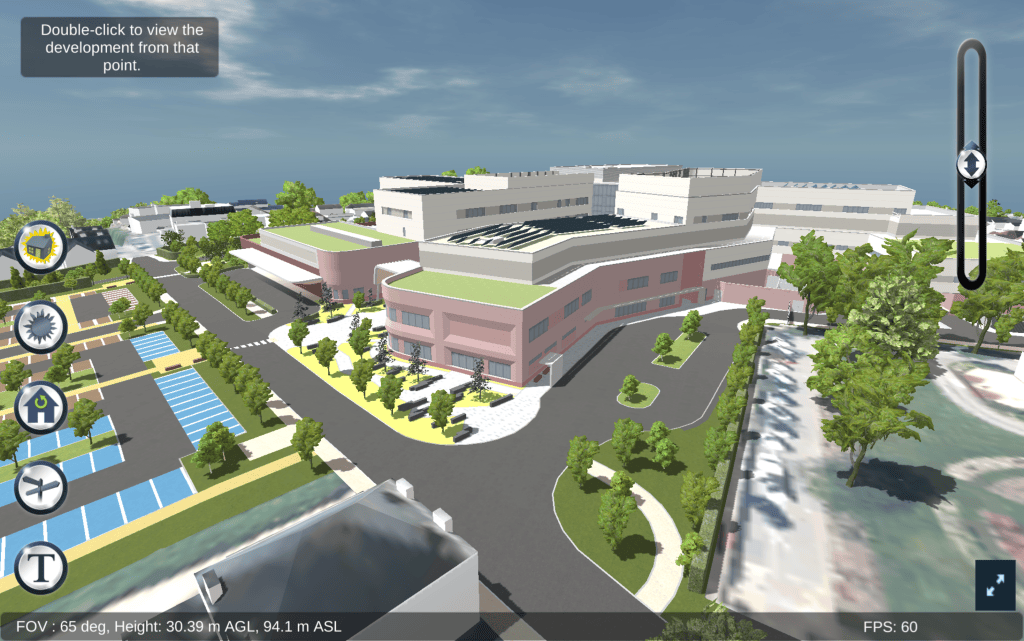
The buildings which make up the newly proposed hospital will be constructed wholly within the confines of the existing Overdale site, which does increase the likelihood of approval, but it will still be for Planning officers, and most likely the Planning Committee, to pore over the more than 250 plans, documents and contributions which make up the new application.
If the acute hospital is approved and built, will islanders like what they see? And will it deliver the healthcare that islanders need?
Express decided to dive into the details of what has been described by the JAC as ‘Hospital Version 10.4’, a reference to the long journey it has been to get to this point….
What is different?
The fundamental difference is that the new Overdale Hospital is an acute hospital only, whereas the Our Hospital Project was everything on one site on Westmount.
With neither outpatient, rehabilitation nor mental health services included – with these destined for a new hospital in Kensington Place and ‘health village’ near St Saviour’s Hospital – the Overdale site is smaller.
Homes in and around Westmount Terrace, which were due to be demolished under the old plans, will be kept under the latest plans and stay in public ownership, possibly for staff accommodation, although the fields to the north and south will become surface-level car parks.
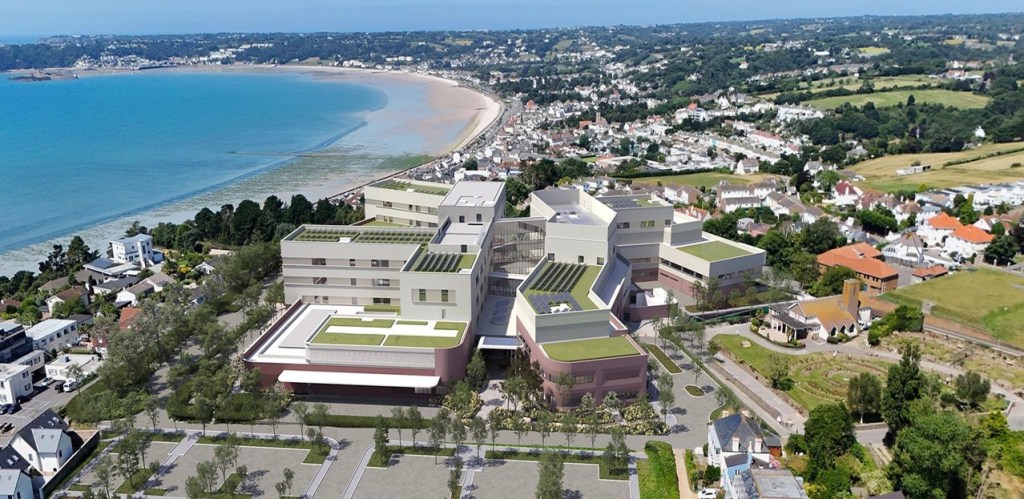
The main building under the previous incarnation was 61,629 m2 externally; these plans have a gross external area of 50,128 m2 – almost a 20% reduction.
The OHP in total, with its extra buildings – including the mental health centre and multi storey car park – was 72,000 m2. Thus the Acute Overdale Hospital is two-thirds of the size of the scheme it is replacing.
However, it is not yet known exactly how big the other sites of the New Healthcare Facilities Programme will be. It is likely that the total floorspace of medical buildings will be larger than the OHP proposal, including more beds.
There will be 250 overnight beds in the Overdale acute hospital, almost 100 more than the current General Hospital. There will clearly be more outpatient beds when Kensington Place is built and more overnight beds at the health village. The OHP proposed 267 permanent beds, including 140 acute beds and 30 private beds.
The OHP main building was five storeys, although the height varied with the undulating land on Westmount, which falls away towards Val André. This version has the same number of storeys, including a basement level, but the top floor is not a full storey, nor does it cover the entire building.

The new design is also 3.4 metres lower than the OHP at their highest points. The highest point of the OHP was 32.9m – about two-thirds as tall as Nelson’s Column – but the proposed acute hospital is 29.5m high.
That is still significant but the Government stresses that there is far less mass at the uppermost levels of the new Overdale because its stepped form. In other words, less of the new building is tall.
The new plans state: “The New Healthcare Facilities project is clearly less intrusive than the previously approved scheme. This is also evidenced in the site sections and in the arrangement of the building, where the form rises and falls, as opposed to the monolithic, orthogonal form of the OHP scheme.
“This reduces the overall scale and impression of the building from both near and distant viewpoints.
“The set-off from residential properties is also considerably increased compared to the OHP scheme.”

As an example of this, the upper floors of the approved OHP building were roughly 40m away from existing residential buildings on its southern perimeter. With the new incarnation, that distance more than doubles to 90m.
The plans do concede that the south-east inpatient wind is close to the south boundary but it is “limited in width” and “mitigated” by the landscape strategy.
What goes where?
Lower Ground floor
- Staff facilities including showers, changing rooms and bike racks
- Pathology and hospital equipment stores
- Plant equipment like cold water tanks, electrical switches, and back-up generators
Ground floor
- Primary point of entry leading into the central concourse
- Reception area
- Emergency Department
- Obstetric and paediatric inpatients, and newborn unit
- Inpatient Pharmacy
- Endoscopy Unit, dedicated entrance at the north-east of the building
- Multi-faith room
- Café
First floor
- Operating theatres: situated on the northern side of the building
- Inpatient wards: each of the six 30-bed wards contains 22 ensuite rooms and two four-bed bays
- Maternity / delivery unit, with its own entrance, close to the operating theatre if needed and placed directly above the neonatal ward on the ground floor
Second floor
- Two inpatient wards mirroring the layout of the first-floor wards
- Air handling units and medical gas plant positioned directly above the theatres and critical care below
Third floor
- Two 30-bed inpatient wards replicating the floor below
- 30-bed private patient ward in northwest wing, which can also be used as flexible expansion
Fourth floor
- Plant infrastructure, including air source heat pumps and water and ventilation machinery rooms
The Overdale acute hospital plans do not include a catering unit, which is currently based at St Peter’s Technical Park, nor do they include a rehabilitation unit, which is now based at St Ewolds but is destined for the the health village in St Saviour.
So… will it pass?
While previous applications led to strong debate and even protests, the latest iteration has only garnered 15 public comments.
Planning are also behind the design – with some conditions attached.
Unlike previous versions, the latest design has also not been examined in an independent planning inquiry, with the Environment Minister deeming last year that this is not necessary.
Instead, the fate of the building will be decided today by the politicians forming the Planning Committee following an all-day discussion.
The Government had previously put the completion date of the acute facility at Overdale as the end of 2028 – though published plans suggested a “slippage” to Q2 2029. The full programme of upgrades to the island’s wider health facilities is due for completion in 2031.
Express will have all the latest updates and deep-dive analysis – sign up to our FREE daily news email to make sure you don’t miss out.
READ MORE…
New hospital on course for green light
It’s may be one of the thorniest applications successive Jersey governments have ever had to deal with, leading to heated debates, planning inquiries and even protests… but Jersey’s new hospital at Overdale looks set to get the green light tomorrow – with just 15 comments on the application.…

TIMELINE: A decade of (in)decision
Express reflects back on one of the thorniest issues the island has grasped in the post-war era. 2012 10 years ago this year, States Members approved a key document that laid the foundations for the new hospital project: ‘A New Way Forward’. It noted that, at the time,…
