

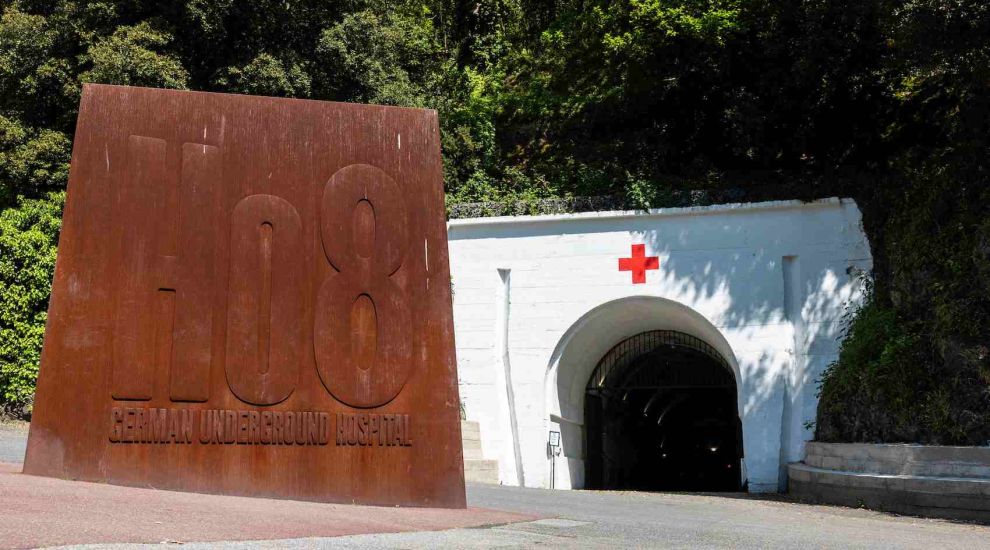
A planning application has been submitted by Jersey War Tunnels general manager Damian Warman, with Steedman Planning acting as agents.
The application outlines several “structural repairs” that aim to preserve four key areas of the historic World War II complex – which was recently placed on the market for over £5.5 million.
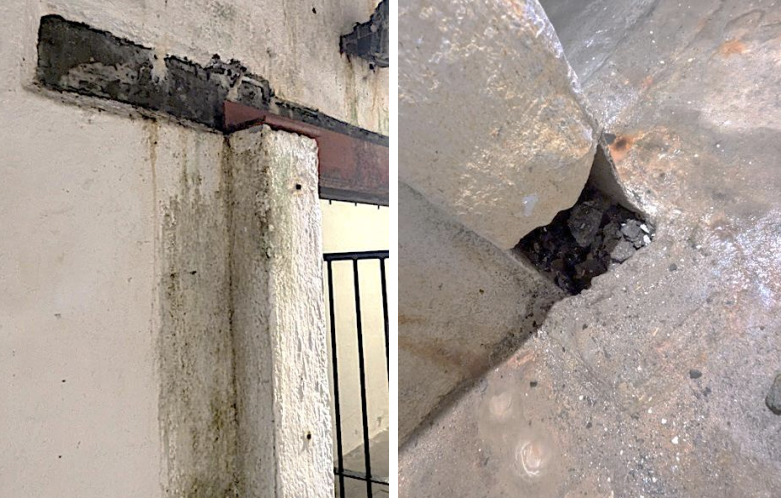
Pictured: Decayed beams in the shower block. (Steedman Planning)
The Grade 2 listed site was constructed between 1941 and 1943 by slave and forced labour as part of Nazi Germany’s Atlantic Wall defence network.
The tunnels were initially designed as an arsenal but were later repurposed as a medical facility for wounded soldiers.
The proposed works include replacing “severely decayed timber” beams in the shower block with “prestressed concrete” beams, installing new steel support beams in the boiler room, reinforcing a doorway to an unfinished tunnel section, and renewing protective overhead panels in areas at risk of rock fall.
A heritage impact assessment submitted with the application reads: “These proposals are ultimately structural conservation exercises to support the historic structure’s survival in the medium-to-long term, in line with good conservation practice.”

Pictured: The shower block. (Steedman Planning)
The assessment adds that “the general approach has been conservative in the removal of fabric and the introduction of modern fabric which alters the appearance of the area”.
It notes that while some historic fabric is “unfortunately beyond repair”, the impacts will be “limited in their severity and location” and are “outweighed by the positive impact that they will make to this heritage asset in the longer term”.
All removed historic materials will be “recorded and retained on-site in a safe, cool and dry environment”, with historic bricks to be “cleaned and photographed for record before being put back where they originated”.
What exactly are the changes?
In the shower block, two “severely decayed timber lintols [beams] have been insensitively ‘repaired’ using expanding foam”, according to the heritage impact assessment.
The proposal recommends replacing these with prestressed concrete lintels, noting that “even modern, treated timber would fail in this location” due to the damp environment.
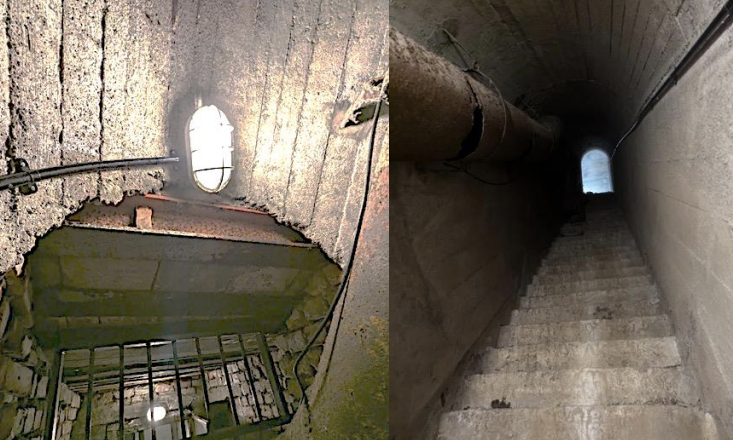
Pictured: The boiler room. (Steedman Planning)
The boiler room requires “new steel beams to bear below the existing corroded ceiling beams”, with a total of five beams proposed including “three parallel flange channels across the ceiling”.
The assessment said that while this will “obscure sight of a considerable amount of the historic ceiling,” the fixings will be “kept to a necessary minimum”.
For the unfinished tunnel doorway, the plans propose “a new stainless steel flange to support the I beams and new stainless steel posts”.
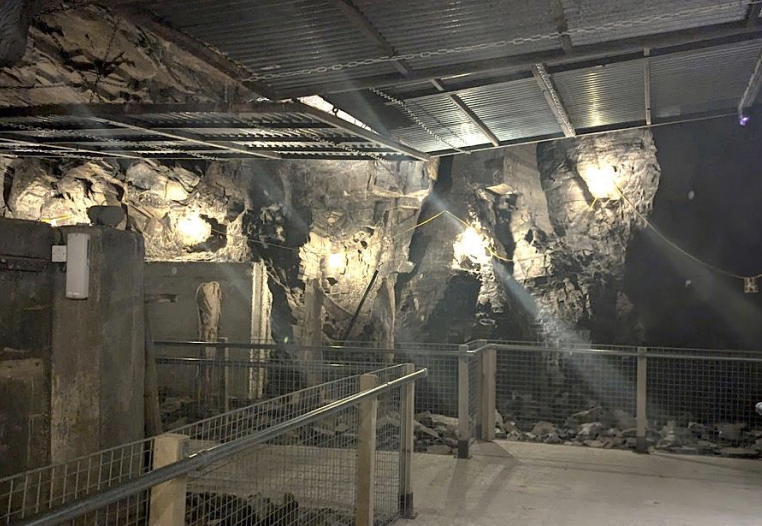
Pictured: The Rockfall area lets visitors see exposed rock faces and showcases the tough conditions workers endured. (Steedman Planning)
While this will cause some “minor negative impact” through permanent fixings to the floor and walls, the assessment states that “the gain of securing this structural element in the long term outweighs the minor harm”.
The fourth area requires the renewal of modern protection panels in the rockfall area, including “new corrugated decking to parts of the canopy”.
This work will create a “neutral impact” as these are modern interventions with “no heritage value”.
