


With Jersey’s new hospital at Overdale looking set to get the green light from Planning today, Express took a look at what previous critics think of the newest plans…
The latest incarnation of the hospital project – dubbed Version 10.4 by the Jersey Architecture Commission – is at a crucial stage, with plans due for determination by the Planning Committee this afternoon.
Express took a look at what people think of the latest version…
Art in the new hospital
Including art at the Overdale acute hospital is not only designed to make the building look better and more in keeping with its surroundings; clinical research has also shown that art can help people recover faster.
The planning application includes a ‘therapeutic art strategy’ which doesn’t propose specific sculptures or paintings but rather what type of art would be suitable, where it could go, and how artists might be commissioned.

Places around the proposed building where art could be placed, according to the strategy, include: a sculpture or feature at the top of Val André facing the sea; sculptures in the main entrance and courtyards, and a variety of artwork in the southwestern woodland gardens.
Impact of construction
Construction at Overdale is planned to take place from this October to August 2028, although there could be some slippage. At the peak of activity, there will be an expected 35 vehicle movements per day, excluding contractors coming and going.
At its busiest, the project will have a maximum of 650 workers on site and the aim is for at least 50% of the workforce to be locally employed. The other half will therefore come from the UK or Europe. It will create up to 132 full-time on-island jobs, which rises to up to 244 when activity is at its peak.
The successful contractor, selected next year if plans are approved, will have to come up with an accommodation strategy to set out how it intends to house its outside workforce, particularly when the site is at its busiest.
It is assumed that the construction workforce will comprise 20% ‘lifeline’ staff and 80% shorter-term staff, who will come and go as particular projects begin and end.
The application notes that new jobs and apprenticeships will be created by the project.
What people say
The Friends of Our New Hospital
The Friends of Our New Hospital was established in 2017 by the late diplomat Sir Nigel Broomfield.
It describes itself as a non-profit public service organisation with an objective “to exchange information and to advance suggestions regarding the development of the island’s health facilities”.
It was a vociferous opponent of two now-shelved Government initiatives: the Our Hospital Project and the Jersey Care Model. Its criticisms of the previous Overdale plans included the site selection process, and its proposed size, cost and access.
On the latest plans, Friends’ Chair Mary Venturini said: “We are in favour of these new plans because they answer practically everything. There was an awful lot wrong with the Our Hospital Project, including the size and height of the main building, the realignment of the road and the fact that all vehicle access would have been from the south.
“Now St Helier has withdrawn its requête stopping any hospital-related works taking place on parish land, and the Samarès Rehabilitation Centre has a new home at St Ewolds, so those blocks have also been removed.
“So we look forward to the project progressing through the planning phase. That said, we still have a few concerns, including where the money is coming from to pay for it all, and where is the ‘Functional Brief’, which is a key document setting out where everything goes in the building. We have asked to see it but for some reason it isn’t available to the public.”
Mrs Venturini said that the Friends were still an active group which not only scrutinised the new hospital project but also how care is given in Jersey.
The group had been a vocal and vociferous critic of the Our Hospital Project – the single-site health campus at Overdale – but Mrs Venturini said its members were now focused on the new plans and not the failings of the old.
In its official submission to the application, the Friends said: “We are in the main in favour of the application as a more viable and versatile solution for the island’s healthcare and more in line with the Planning guidelines for the island.”
However, the group does have some reservations, including a lack of information summarising the project, A&E being too congested, a lack of light in general ward bedrooms and a lack of “space and cohesion” in the maternity unit.
Scrutiny
A Hospital Review Panel was re-established in April, chaired by Deputy Jonathan Renouf.
It decided not to scrutinise the plans per se because that is already an established political process, with a decision to be made by the Planning Committee.
It did, however, closely follow the proposed funding, including the use of reserves.
In an amendment to the Budget, the panel stated: “The panel considers that greater transparency about capital expenditure on the programme should be provided and requests that this is achieved through additional heads of expenditure for each of the key projects within the programme.”
Jersey Architecture Commission
The Jersey Architecture Commission is an advisory group of architects and other professionals to provide independent, expert advice and guidance on major and sensitive developments in Jersey.
Having a design review body such as the JAC to comment on projects is an established process in the British Isles, It is also normal for review bodies to comment at various stages of the process, which reflects the iterative way that buildings are designed.
At its last meeting before the application was submitted, in July, the JAC expressed concern over the design of the hospital entrance.
It noted: “The Commission believes that resources should be allocated to resolving the entrance sequence, canopy, rooflights and entrance. It will be the heart of the hospital and is currently not satisfactory.”
Subsequent designs have changed the canopy, in response to these criticisms.
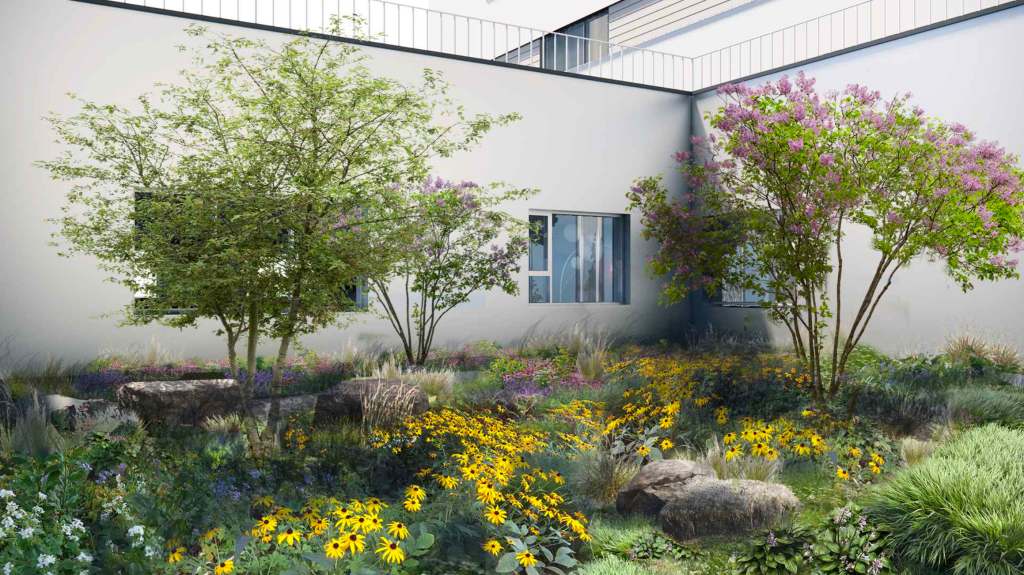
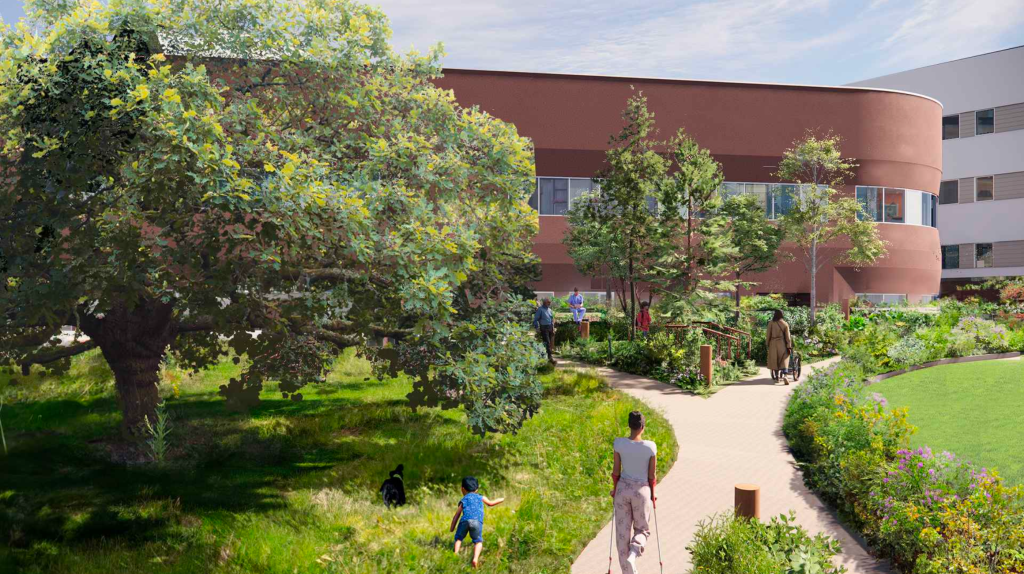
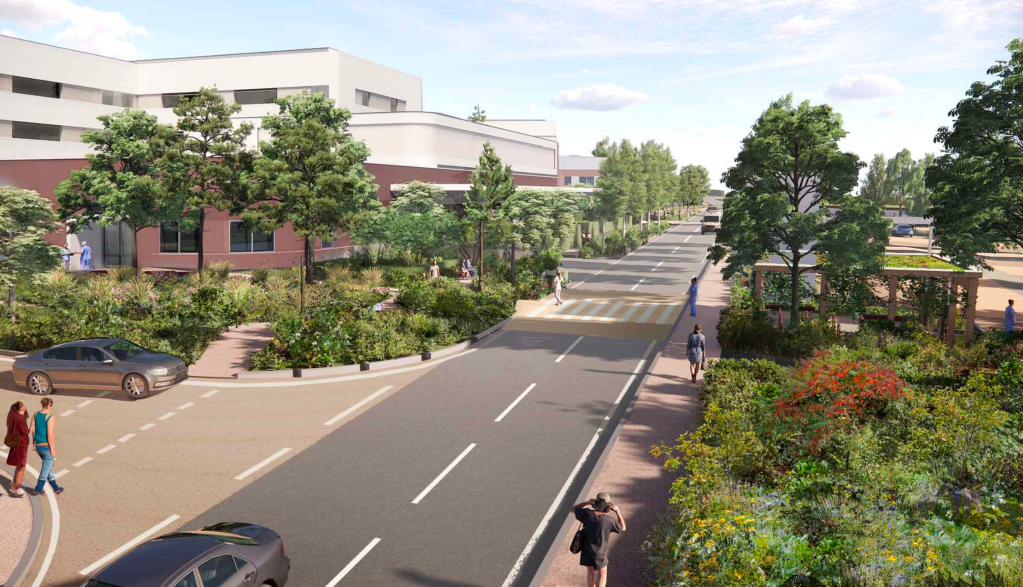
The JAC praises the use of green roofs and proposed meadows.
“Overall, the landscape design aims to respect and enhance the existing woodland while providing functional spaces for patients, visitors and staff,” it concludes.
On the hospital’s overall impact, the Commission states: “The long views from the south show how large the building is.
“Describing the strategy adopted to fragment the building to reduce its apparent bulk will be an important part of the application.”
It adds: “The current Landscape and Visual Impact Assessment are not rendered; however, for public understanding, the colour, depth and landscape mitigation should be presented.”
Other recommendations include a “strong” recommendation that the design team further investigate the earth at Westmount to help determine what colour the building should be.
