


Walk through Guernsey’s lanes or along the Pollet and you’ll find the island’s story written not in books, but in buildings.
The granite walls, tall merchant houses, whitewashed terraces and sagging glasshouses hold more than history, they carry identity. Not just what we were, but what we might become.

In the past, architecture in Guernsey has rarely been grandiose, yet it is deeply expressive. It reflects centuries of resilience, adaptation, and quiet self-definition. If we want to imagine a hopeful, vibrant future for the island, we’d do well to start by listening to the voices in our walls.
The story begins, as it should, with stone.
The Guernsey farmhouse, built in thick local granite with small deep-set windows and low, wind-fighting profiles, tells of a people shaped by land and sea. These are not houses designed to impress. They are built to endure.
Clustered with barns and stables around practical courtyards, they speak of family and function, of self-sufficiency, and of close-knit community life. Their solidity is not just structural; it’s cultural, a language rooted in landscape and memory.
Beside our old farmhouses comes the town, and with it, a shift in tempo.
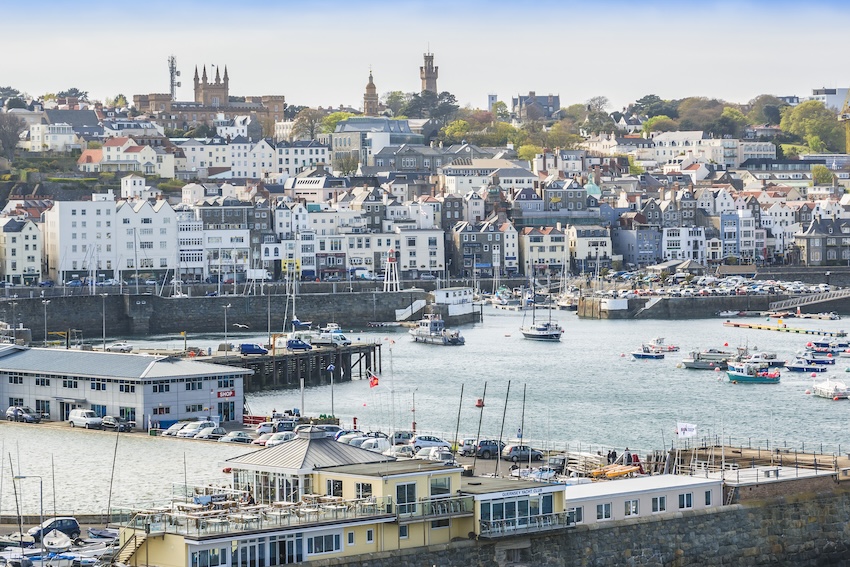
In the narrow, bustling streets of St Peter Port, buildings stretch upward.
The tall merchant houses of the High Street, the Pollet, and the Quay seem to strain toward the sky, with long, narrow plots, deep cellars and gabled attics. Once humming with trade, these buildings are vertical narratives of economic life: shops and counting rooms at street level, family quarters above, goods stored in the basements and servants living up among the rafters. They remind us that Guernsey has always had one foot in the outside world. Maritime commerce, privateering, and the cod trade brought wealth and cosmopolitan influence, and the architecture adapted accordingly. Tall sash windows and the occasional mansard roof are quiet nods to French urban forms absorbed and reinterpreted on island terms.
As the 18th and 19th centuries progressed, architecture became a stage for respectability and refinement. Georgian and Victorian houses are typically symmetrical, carefully proportioned, often rendered in pale colours. They offer an architectural expression of order and upward mobility. Their builders were merchants, professionals, returning émigrés; people investing in permanence and status. These homes gave the island a more formal character, particularly in the terraces spreading towards the countryside in the ‘New Town’.
They were not as showy as their English cousins, but they bore the same message: Guernsey was a place of stability, culture, and civil life.

The next great shift came not in stone or brick, but in glass. The horticultural boom of the 19th and early 20th centuries transformed the island’s landscape. Vineries spread like a glittering skin over the land, reflecting a new kind of identity: industrious, outward-facing, rooted in innovation and export. The buildings that supported this era (packing sheds, boiler houses, glasshouses themselves) are less celebrated than townhouses or farmhouses, but they are no less significant. They represent a phase when Guernsey found its cultural confidence not in language or trade, but in productivity.
By the mid-20th century, the bungalow became the architectural aspiration of the Guernseyman. Compact, detached, often alongside glass producing fruit or flowers, it marked a move toward some comfort and privacy after a hard day’s work. While many now look unremarkable or disconnected from the island’s traditional forms, they reflect important cultural values of the time: stability after the occupation, homeownership, modest prosperity. They are part of the architectural patchwork, too.
Churches, meanwhile, have punctuated our landscape with a different kind of significance.
From our Norman parish churches to the Methodist chapels tucked into lanes and valleys, they reveal Guernsey’s moral and communal history. They stand not just as places of worship, but as beacons of local identity, anchoring each parish with quiet authority.

Nature itself plays a role on the island too. Field boundaries, orchard remnants, wooded valleys, and rocky outcrops all act to frame our architecture, shaping the spaces between what we have built.
And then there are the fortresses. From medieval castles and our 18th century loophole towers to the hulking concrete of German coastal defences, Guernsey’s military architecture reveals a culture shaped by vigilance and survival. These structures are more than relics of conflict; they’re metaphors for autonomy, suspicion of control, and the island’s long history of negotiating power on its own terms. They stand apart, defensive and enduring, and in doing so, they mirror something essential in the Guernsey character.
Today, we find ourselves at a crossroads. The past is richly present, but so too is uncertainty.
There’s a tension between conservation and creativity, between protecting character and allowing identity to evolve. Some new developments feel jarring, rootless, architecture without the island’s accent. Others are stifled by regulations and budgets so tight they struggle to breathe. It’s easy to romanticise the past or reject the new, but the real task lies in translation: how do we carry forward the cultural DNA of Guernsey’s built environment in ways that speak to today’s needs?
One answer lies in design that embraces both continuity and change.

What if we bring forward a new kind of development that draws not from foreign blueprints, but from Guernsey’s own patterns of diversity and incremental growth. Something that offers modular living spaces stacked vertically rather than spread across green fields. Units could be customizable, reflecting the individuality of their occupants, just as older houses evolved with additions, outbuildings, and garden sheds. The resulting structures could respect urban density while preserving open countryside. It needn’t be a break with tradition, but a reinterpretation of it, grounded in the same values of resourcefulness, expression, and community.
Architecture does more than just shelter us, it expresses us. Guernsey’s buildings, past and present, tell the story of a people shaped by land, sea, trade, faith, and imagination. If we want a future that feels authentically ours, vibrant, resilient, and alive, then we must build not just with stone and glass, but with meaning. We are not only preserving identity; we are writing its next chapter.
Oliver Brock
Oliver Brock is a Place-Maker living and working in Guernsey. He runs Corbeau, a community planning venture, and is active in the community as a volunteer in the areas of youth development, heritage conservation and local government.
